

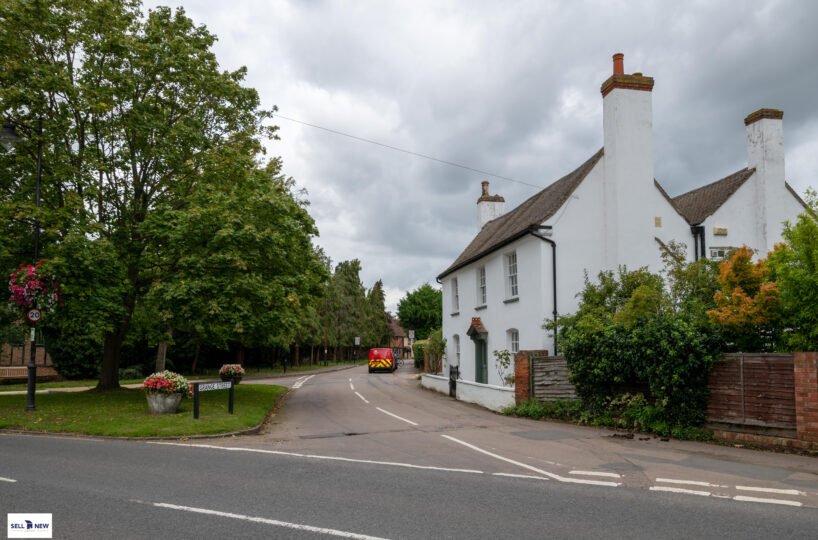

FREEHOLD LAND WITH IMPLEMENTED PLANNING FOR TWO HOME OFFICES – EARL CLOSE, CLIFTON, SG17 5RS GUIDE PRICE £50,000
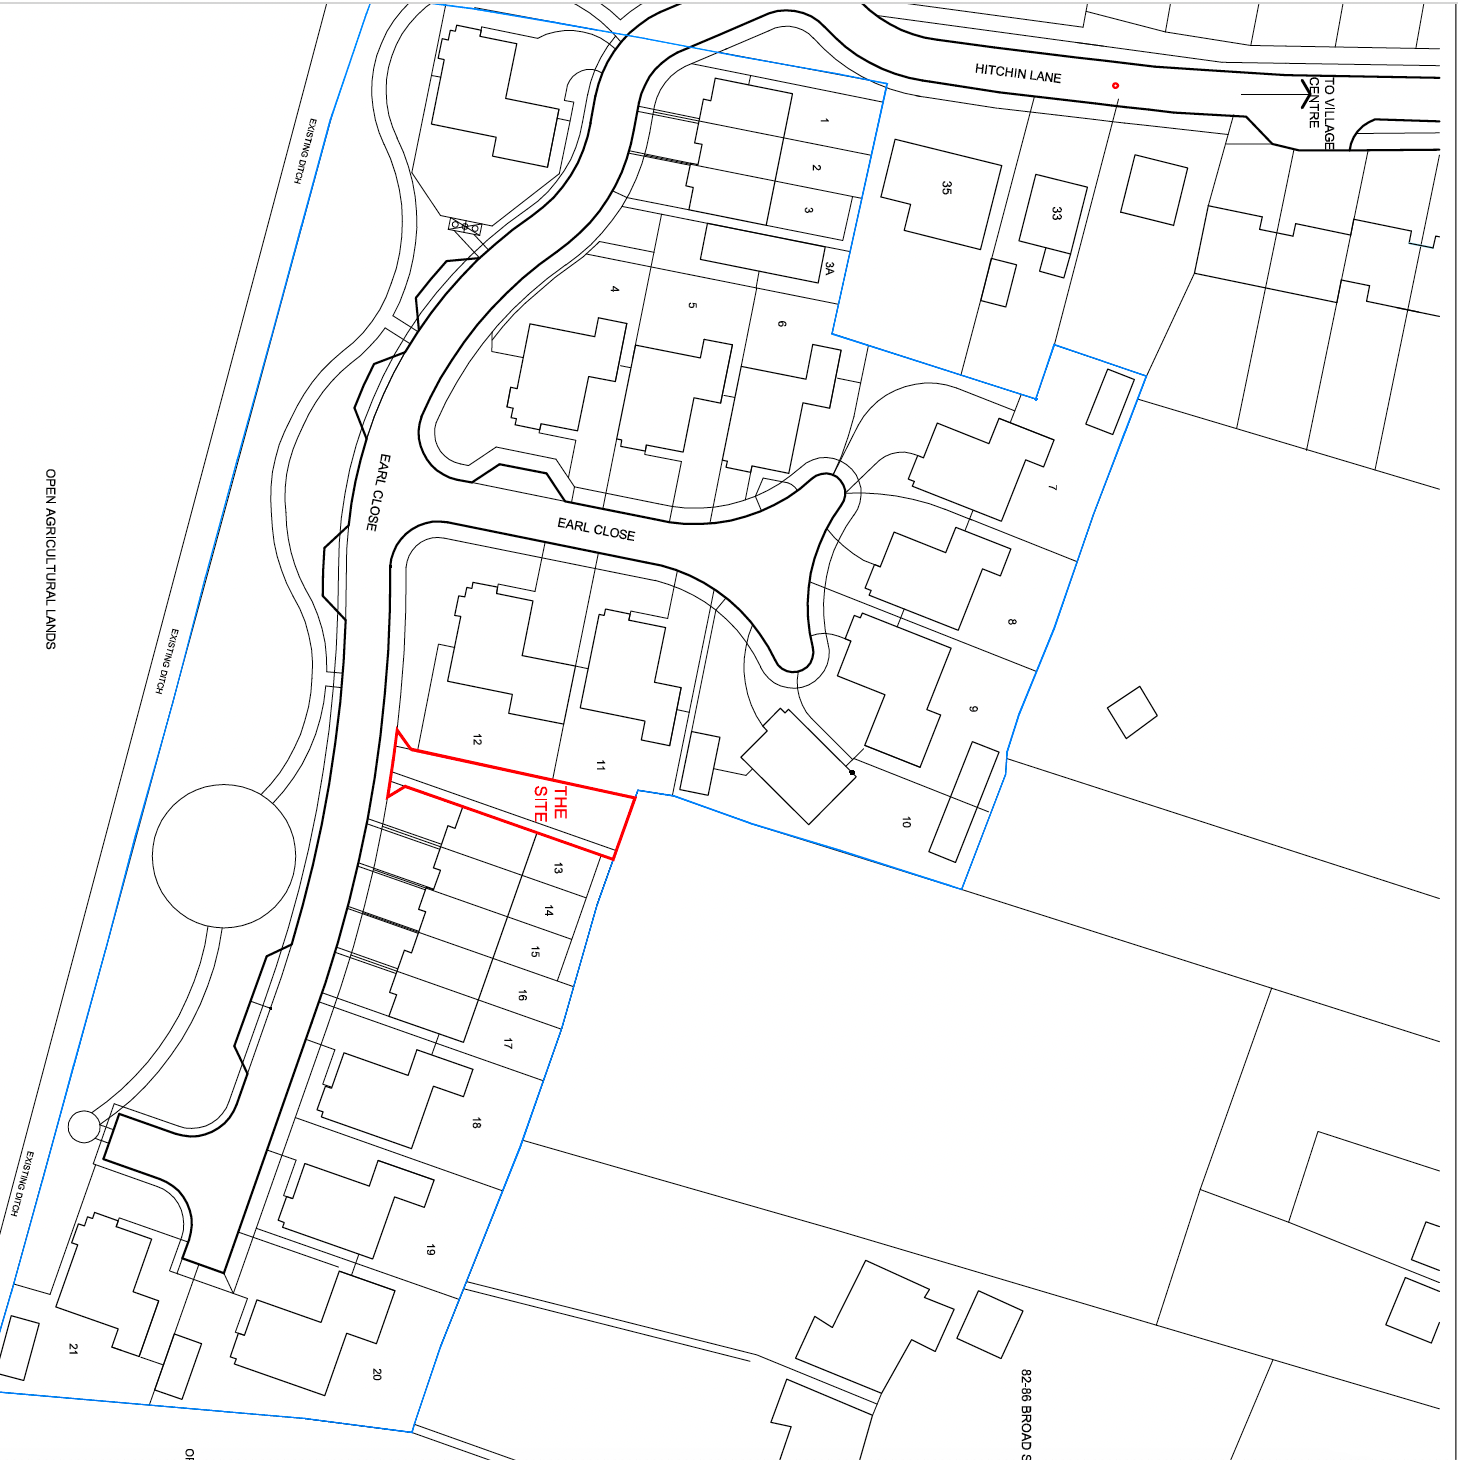
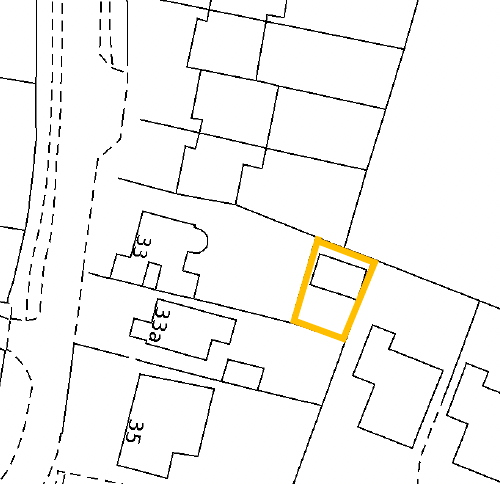
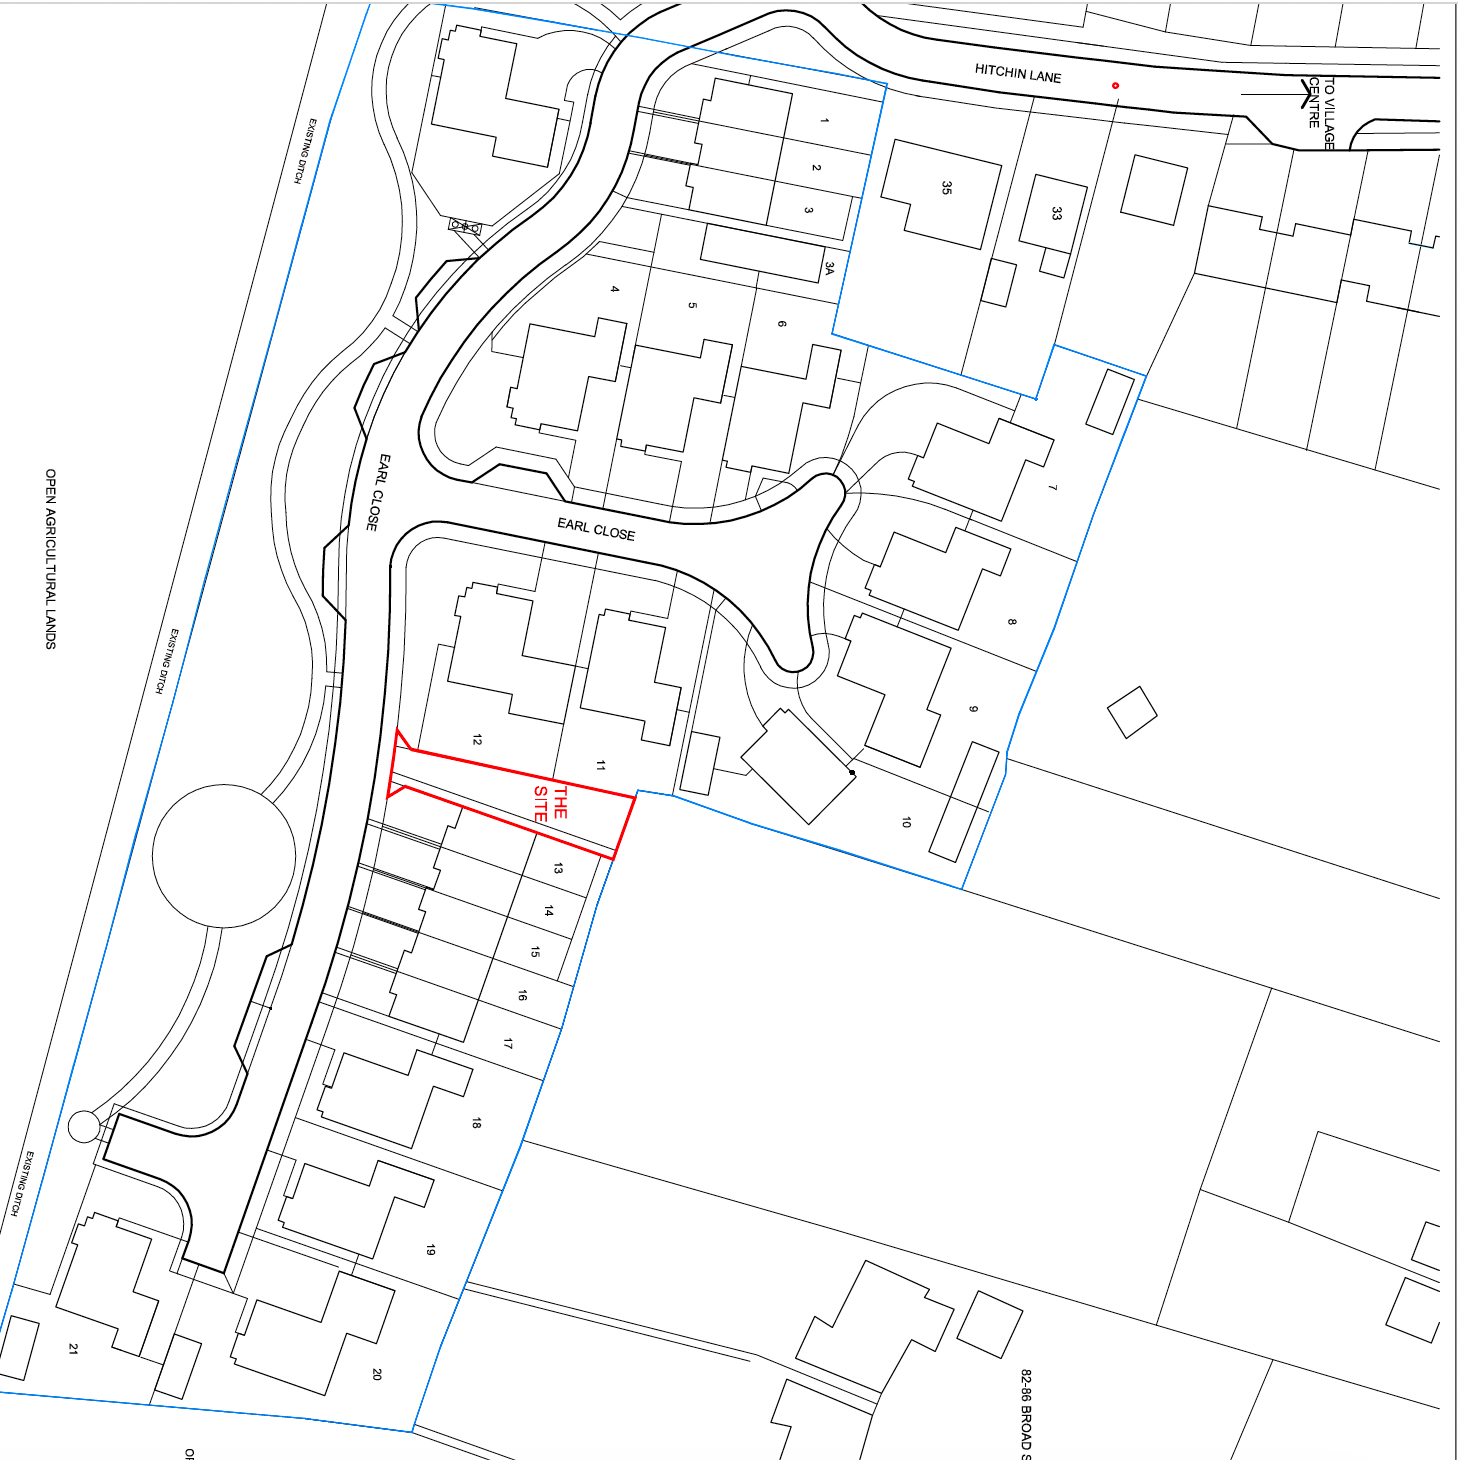
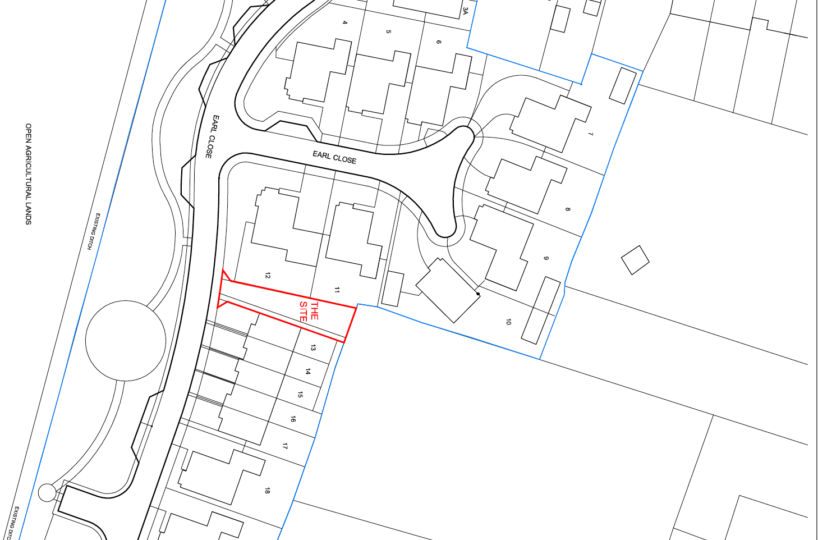
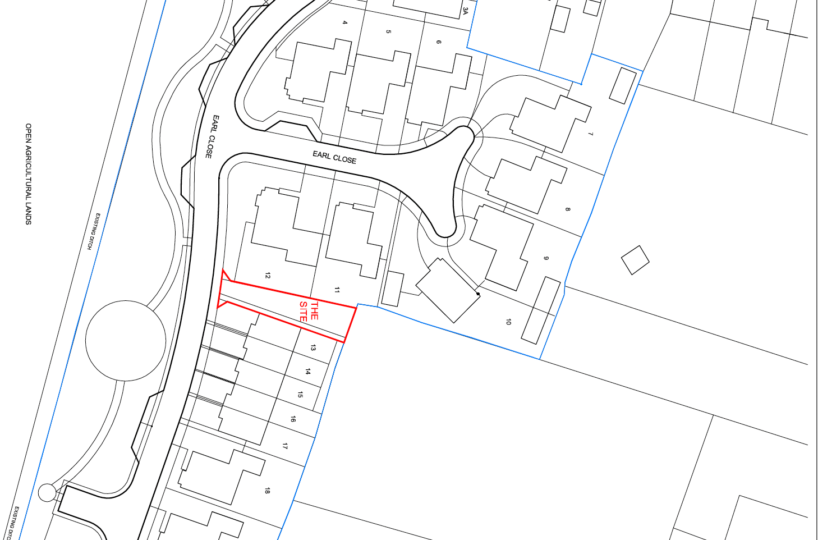
Sell New Group are pleased to offer for sale this unusual FREEHOLD PARCEL OF LAND, situated within Earl Close, between Nos. 12 and 13, in the sought-after Bedfordshire village of Clifton.
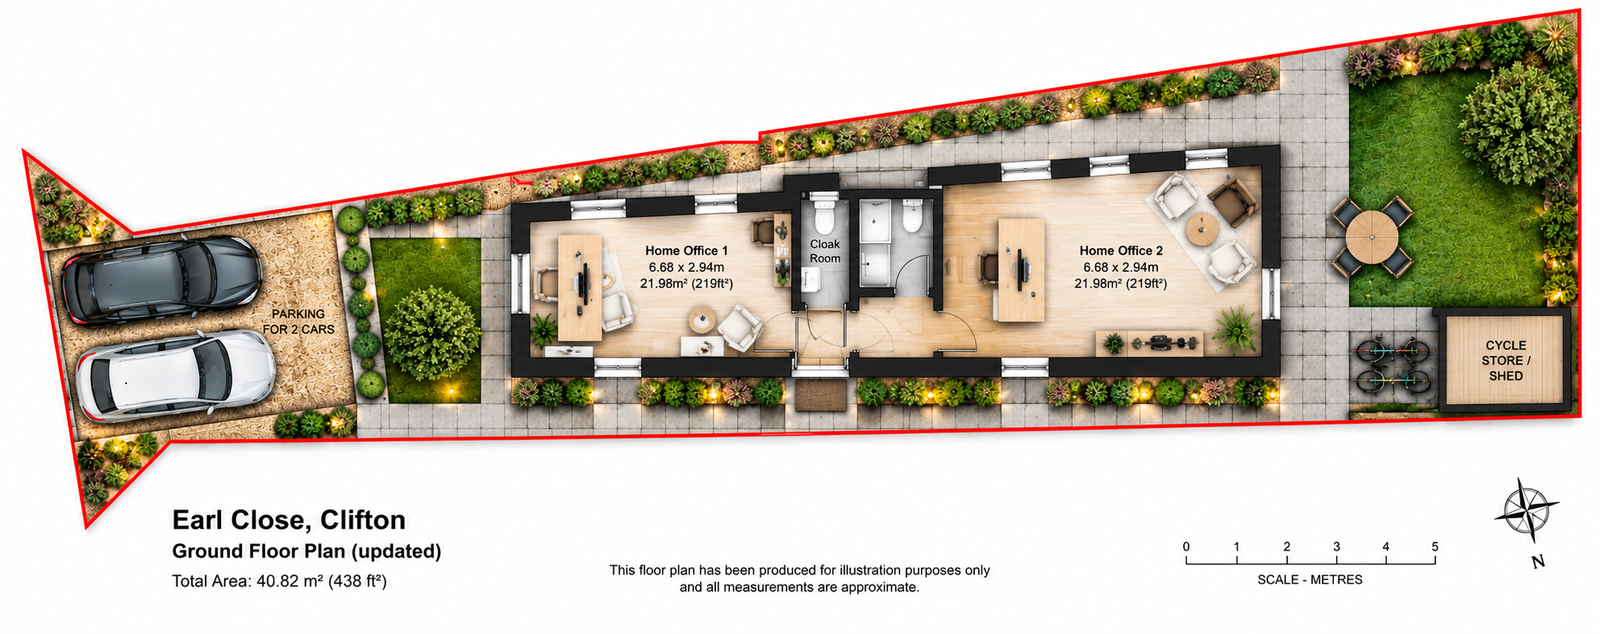
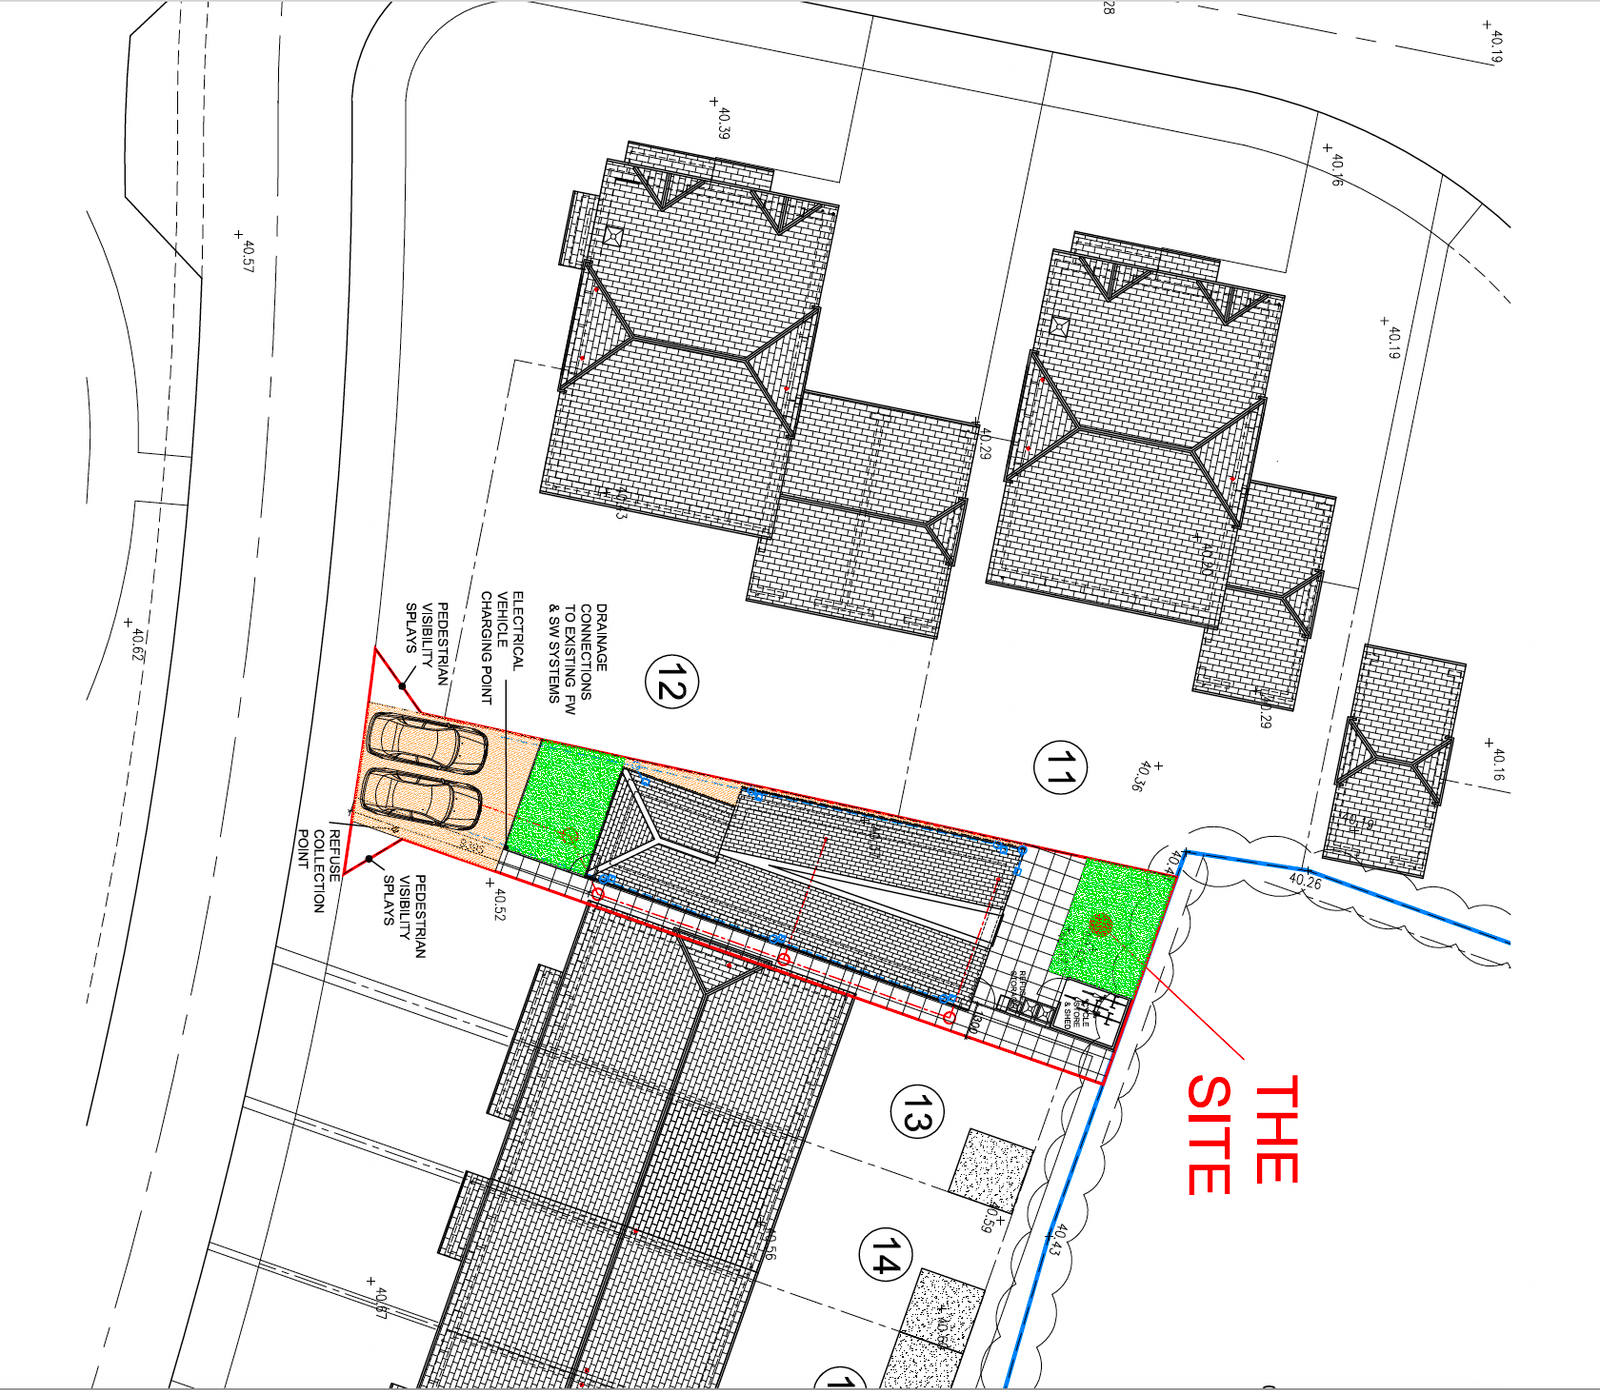
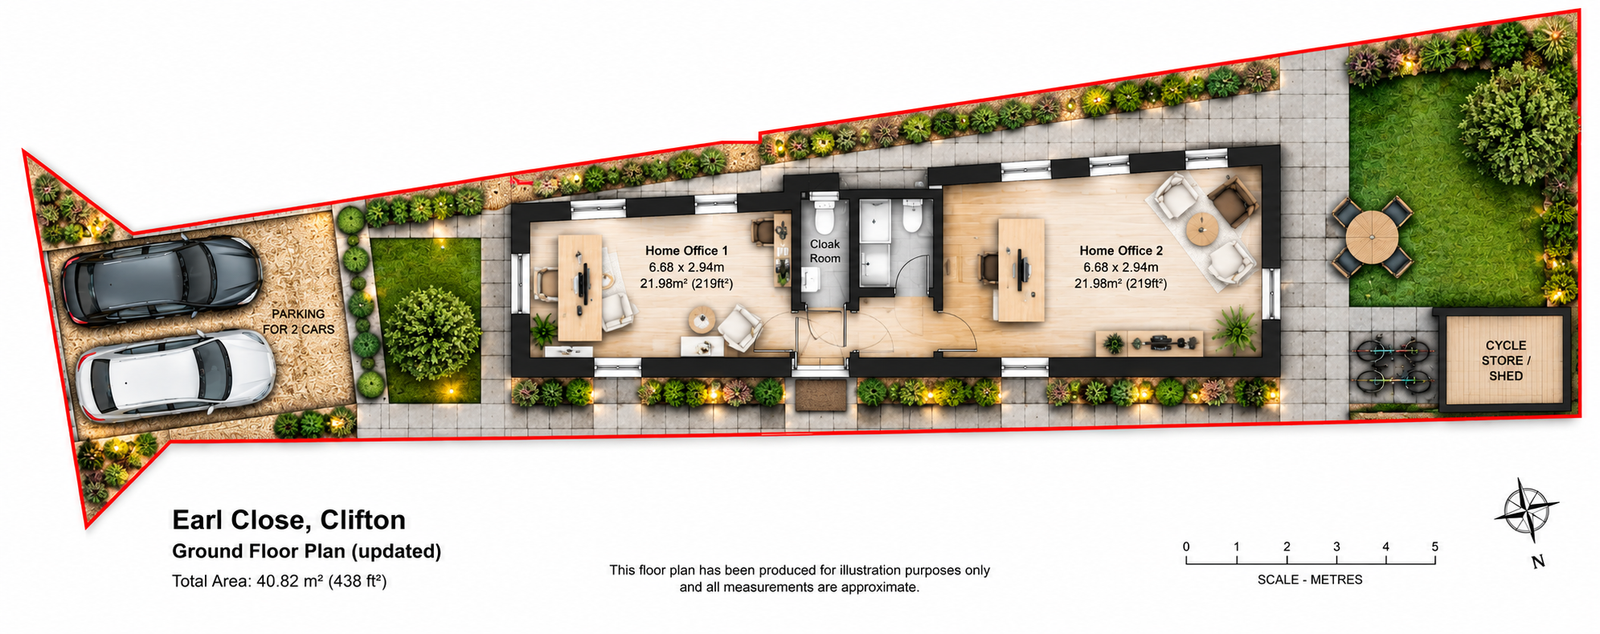
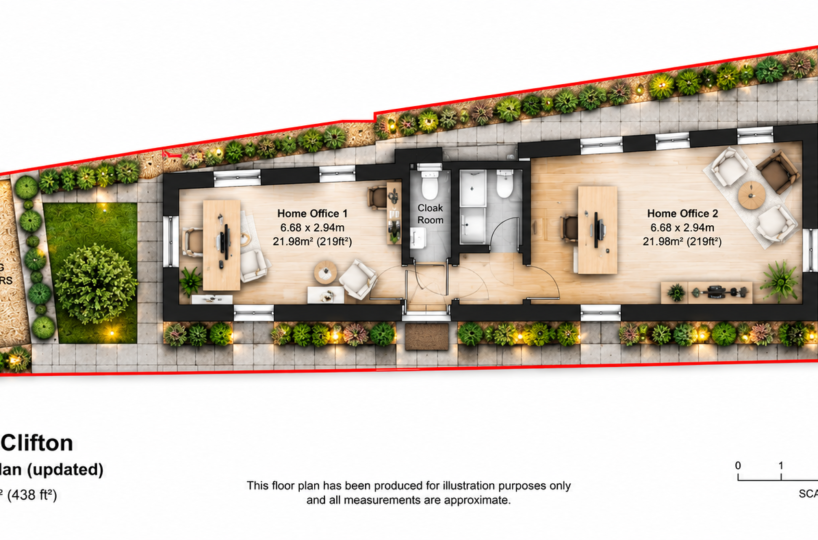
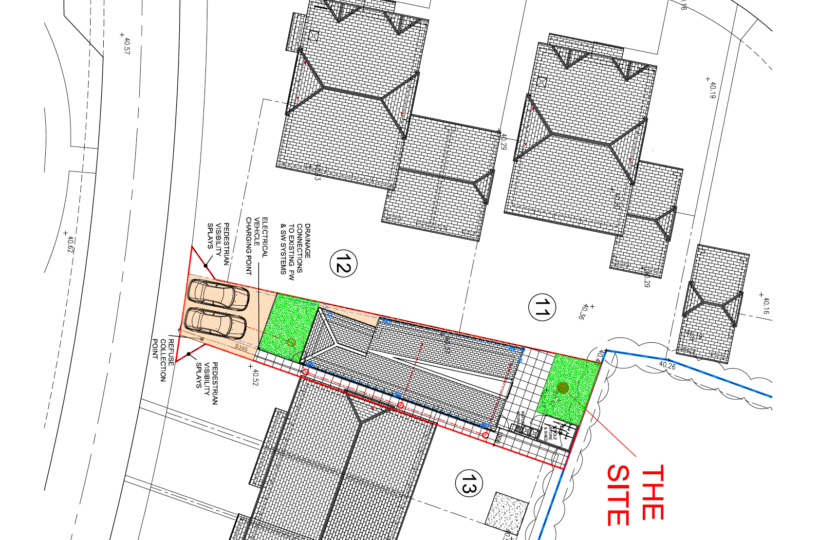
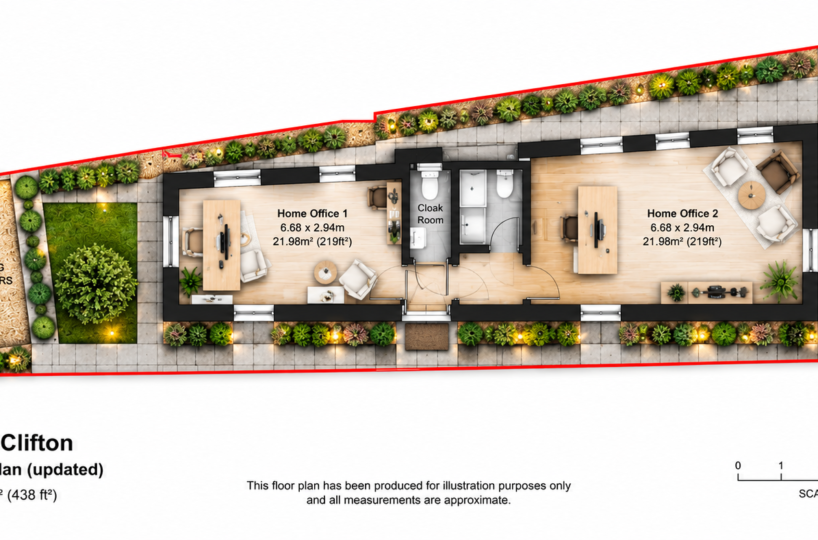
The land benefits from IMPLEMENTED PLANNING PERMISSION FOR TWO PURPOSE-BUILT HOME OFFICES, positioned ONE BEHIND THE OTHER within this long, narrow and irregular-shaped plot.
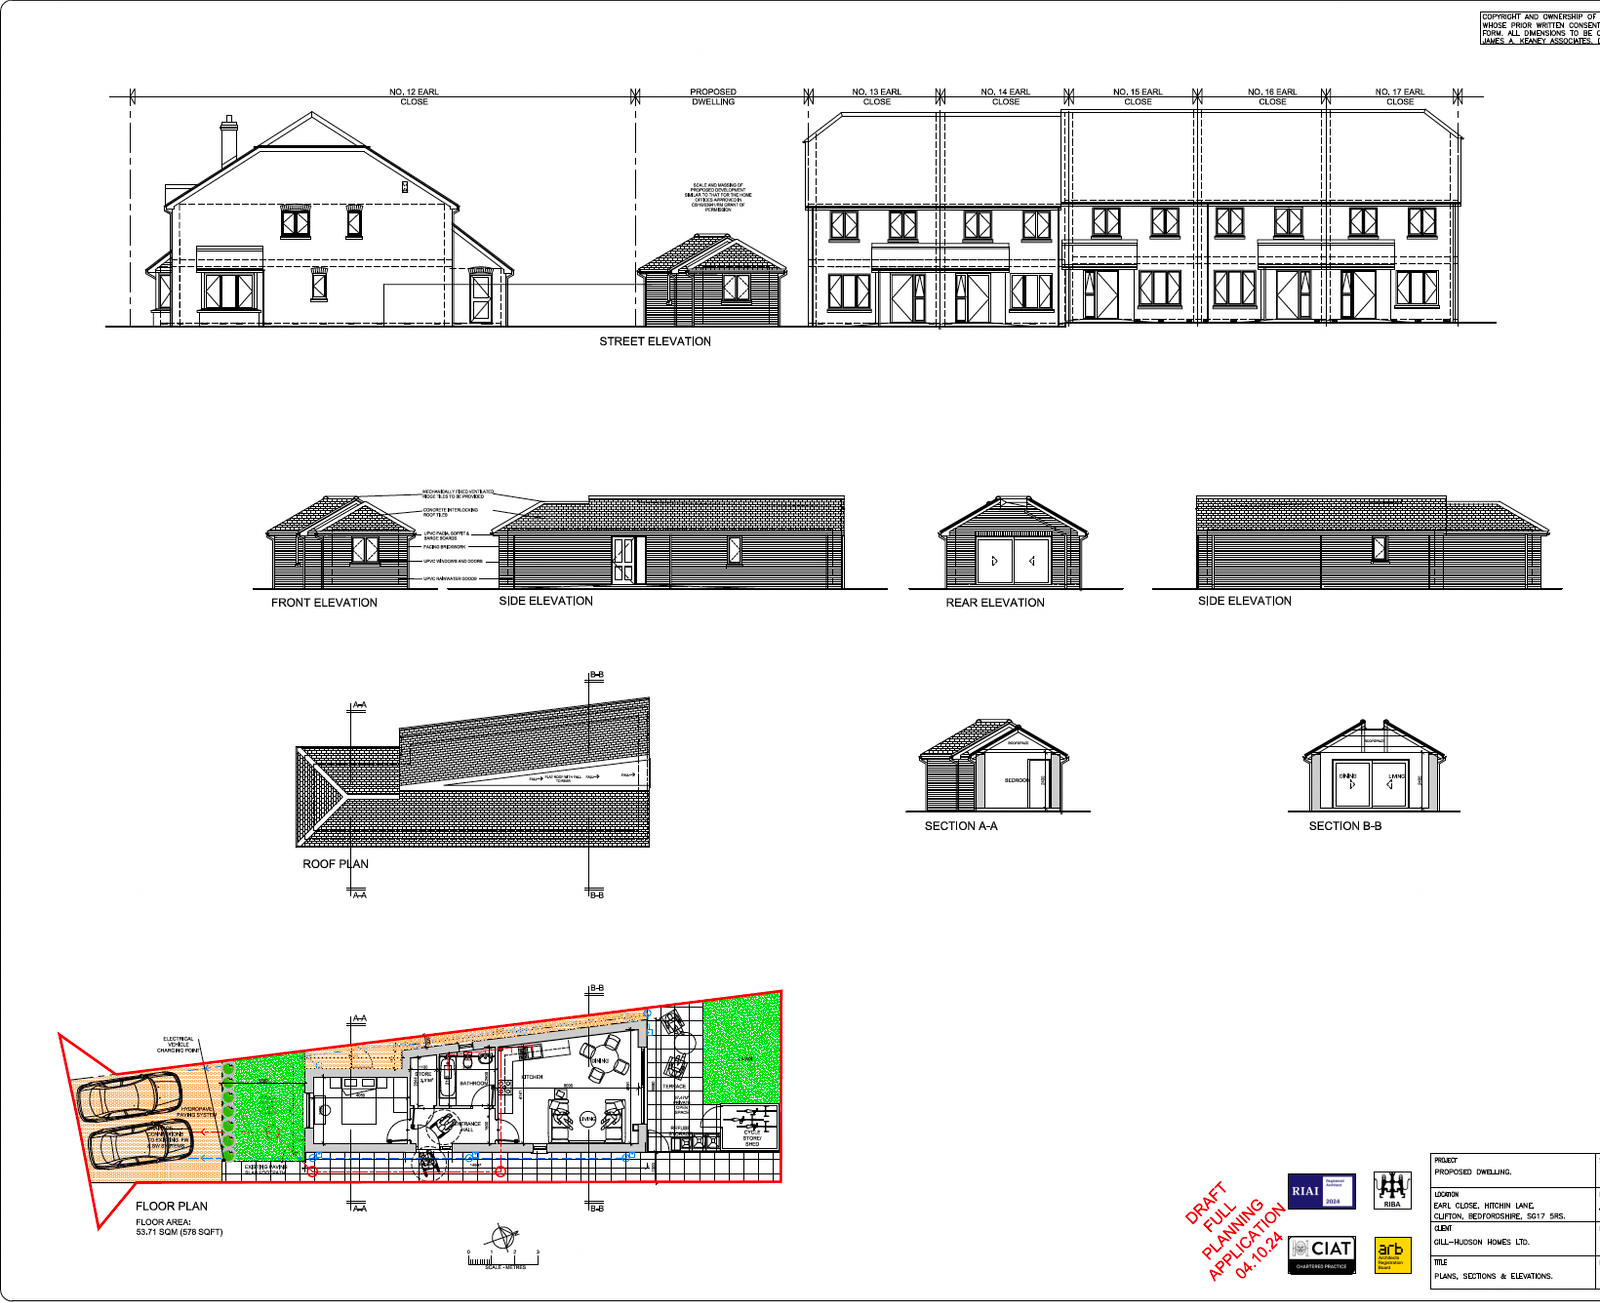
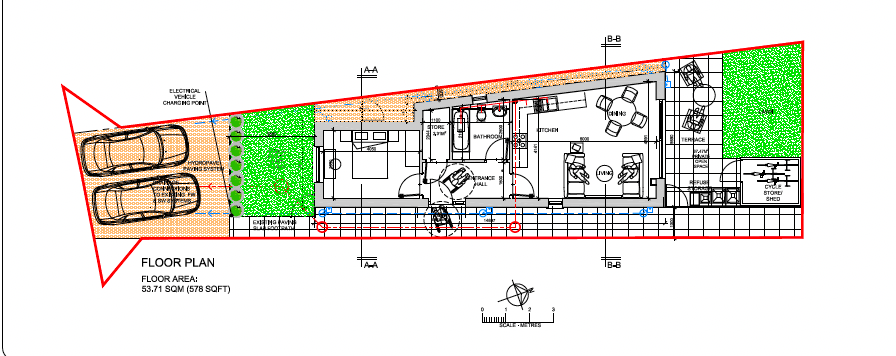
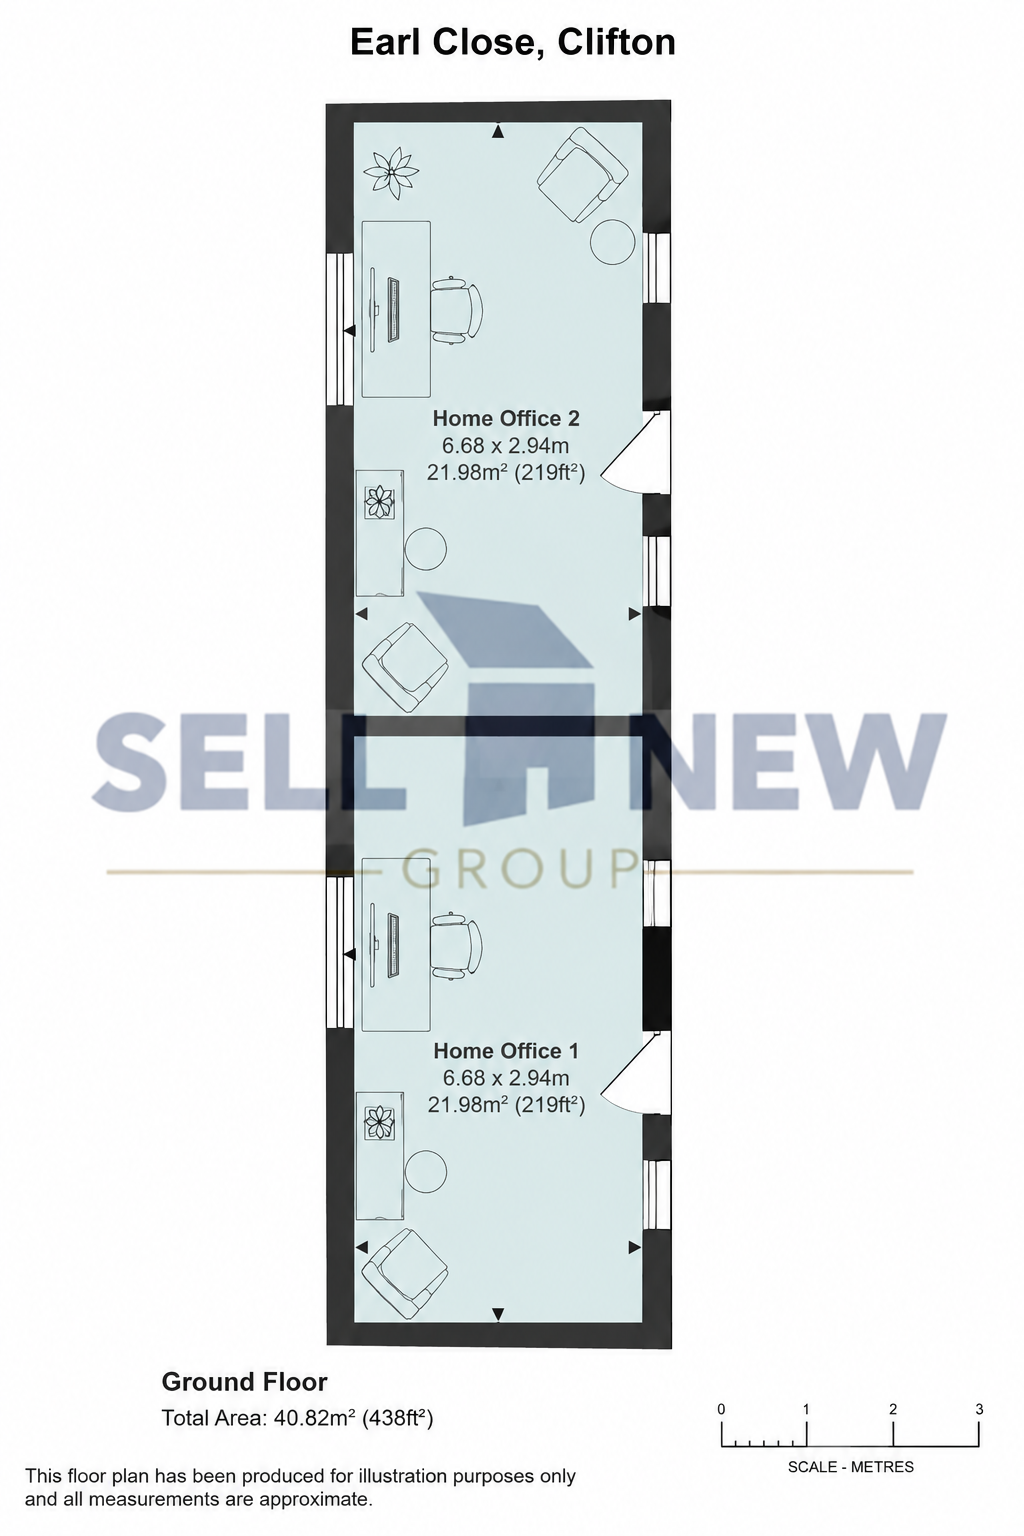
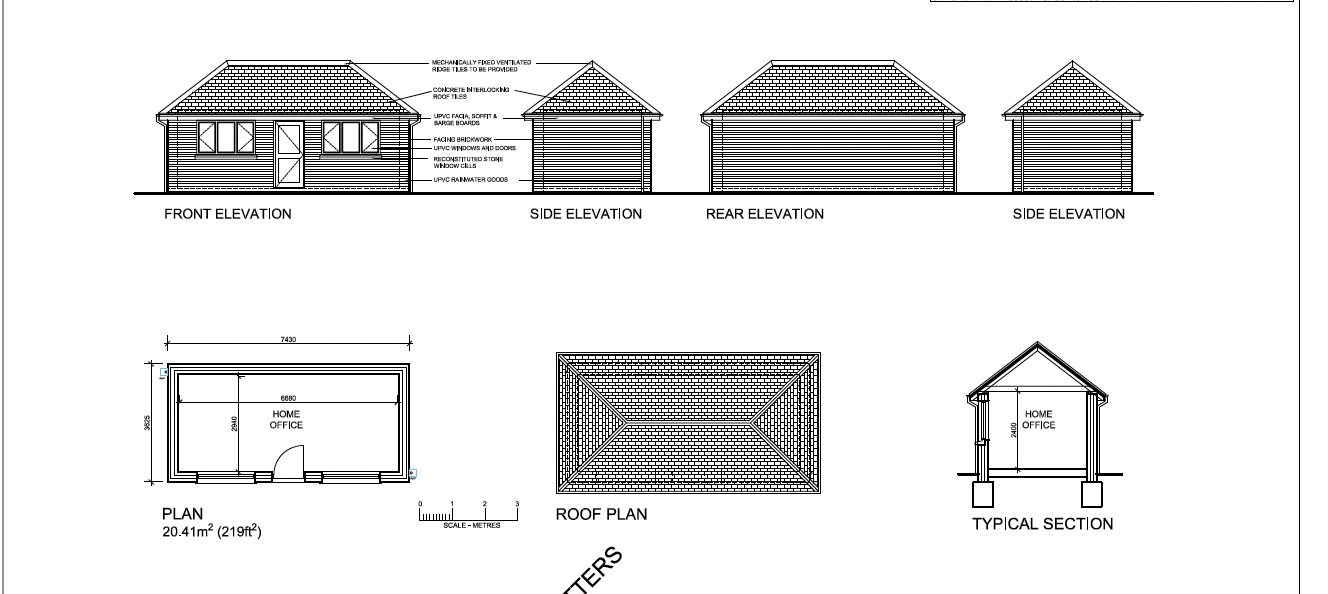
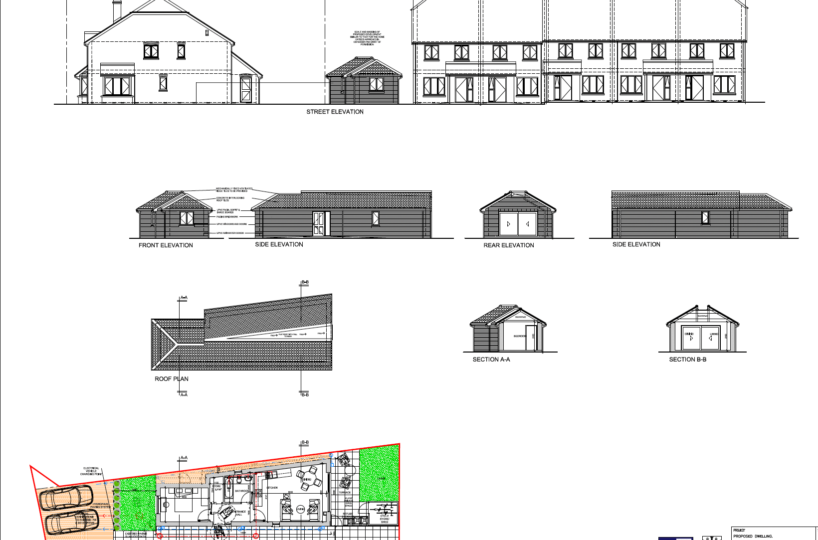
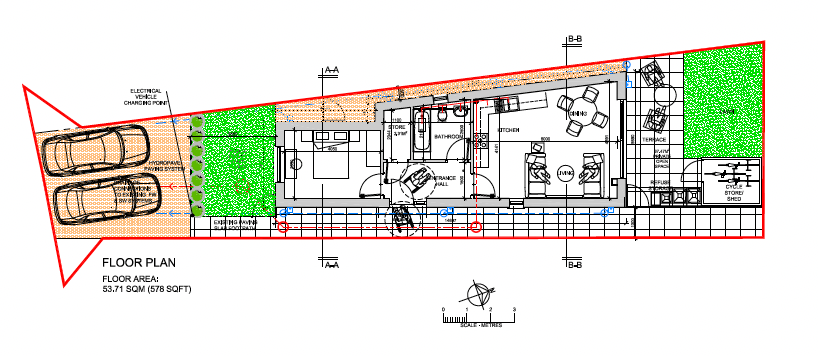
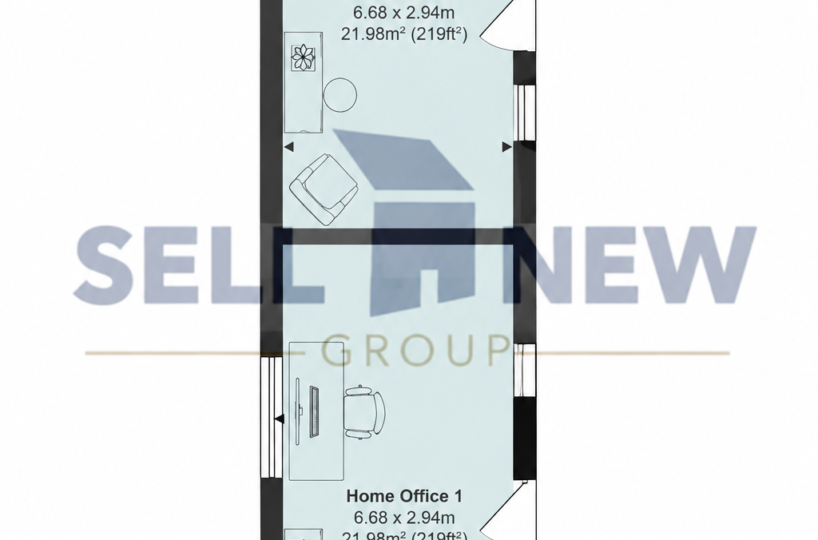
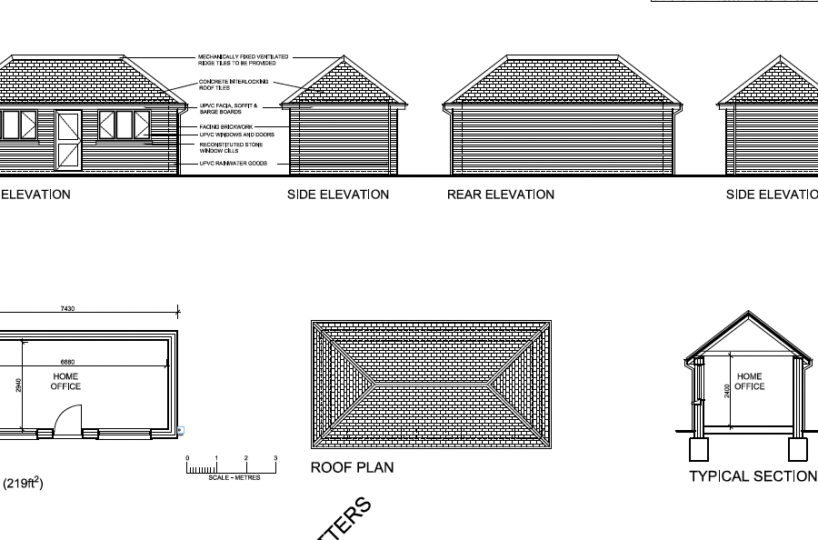
The approved scheme provides TWO SEPARATE HOME OFFICE BUILDINGS of matching design and proportions, providing approximately 40.82 sq m (438 sq ft) of combined accommodation, based upon approximately 20.41 sq m (219 sq ft) per home office.
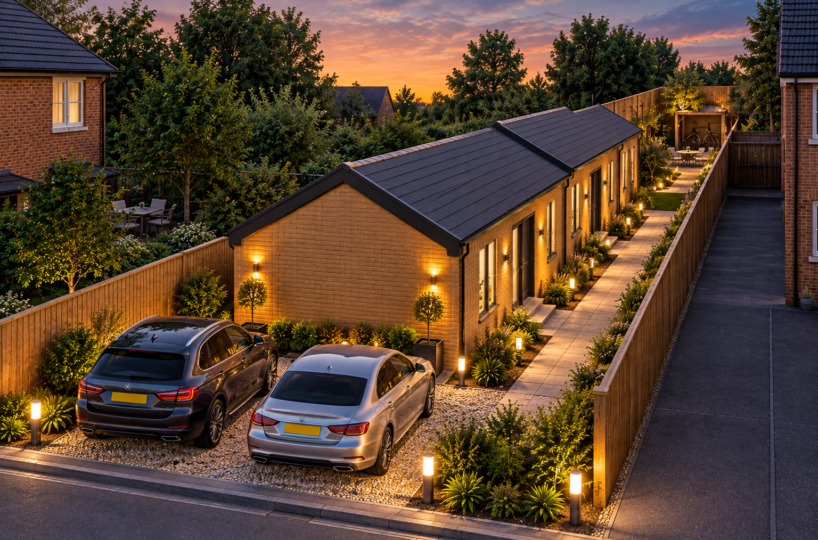
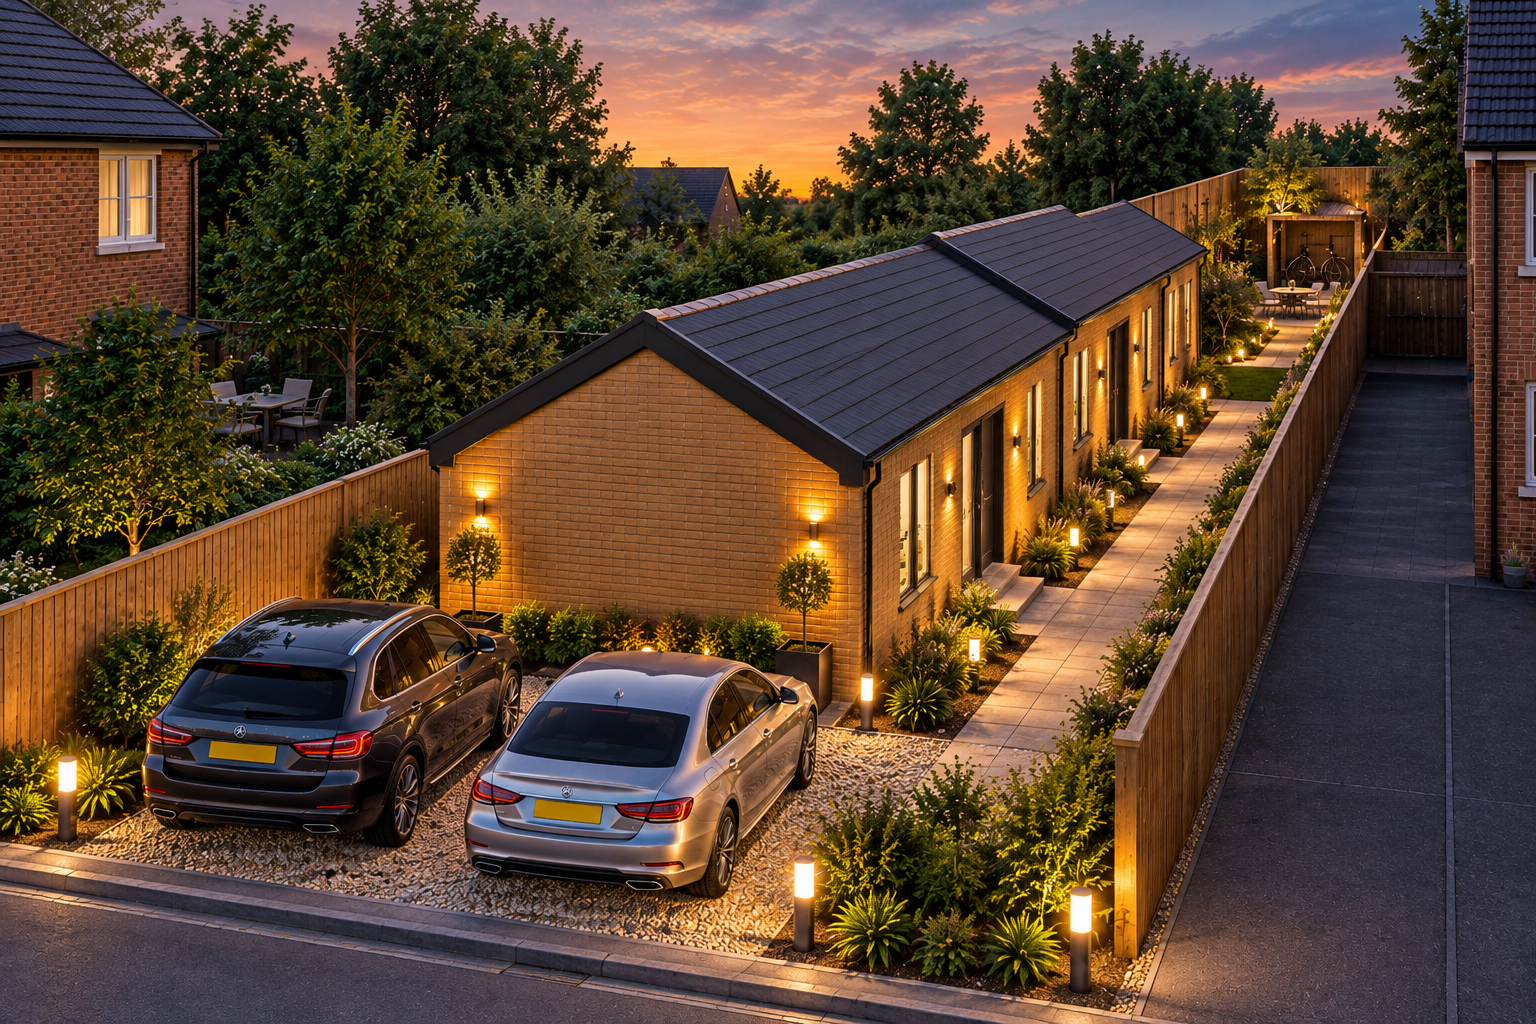
The approved design provides an attractive traditional appearance, incorporating pitched tiled roofs, facing brickwork, UPVC windows and doors and associated rainwater goods. The SEPARATE ENTRANCE DOORS AND WINDOWS ARE POSITIONED ON THE SIDE ELEVATIONS, in accordance with the approved design.
PLANNING PERMISSION IMPLEMENTED & CONSTRUCTION COMMENCED
Importantly, the seller advises that the planning permission has ALREADY BEEN IMPLEMENTED AND CONSTRUCTION WORKS HAVE COMMENCED.
Initial construction works have already been undertaken to part of the site. The seller advises that footings have been excavated and poured, together with substructure blockwork and a block-and-beam floor.
This provides an incoming purchaser with the opportunity to acquire the site with part of the initial construction works already undertaken and continue with the approved scheme.
Prospective purchasers should satisfy themselves, through appropriately qualified professional advisers, as to the extent, condition, specification and suitability of all works already completed, together with compliance with the relevant planning permission, Building Regulations and any other statutory requirements.
Sell New Group has not independently inspected or verified the structural adequacy or regulatory compliance of the works completed to date.
Once completed, the buildings could provide excellent flexible accommodation for HOME WORKING, PRIVATE OFFICES, STUDIOS, STUDY SPACE, HOBBY ROOMS OR OTHER ANCILLARY PURPOSES, subject always to the terms and limitations of the existing planning permission.
The approved home offices SHOULD NOT BE ASSUMED TO CONSTITUTE INDEPENDENT RESIDENTIAL DWELLINGS. Any alternative use would be subject to obtaining all necessary planning permissions and other consents.
PLOT, SIZE & PARKING
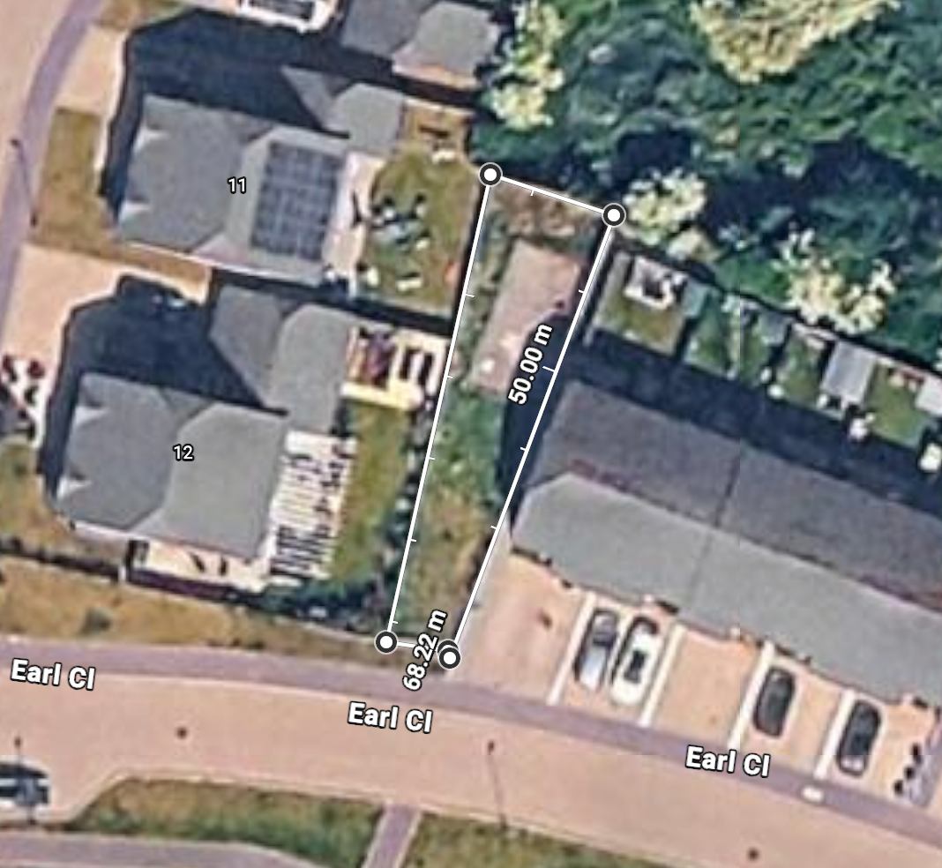
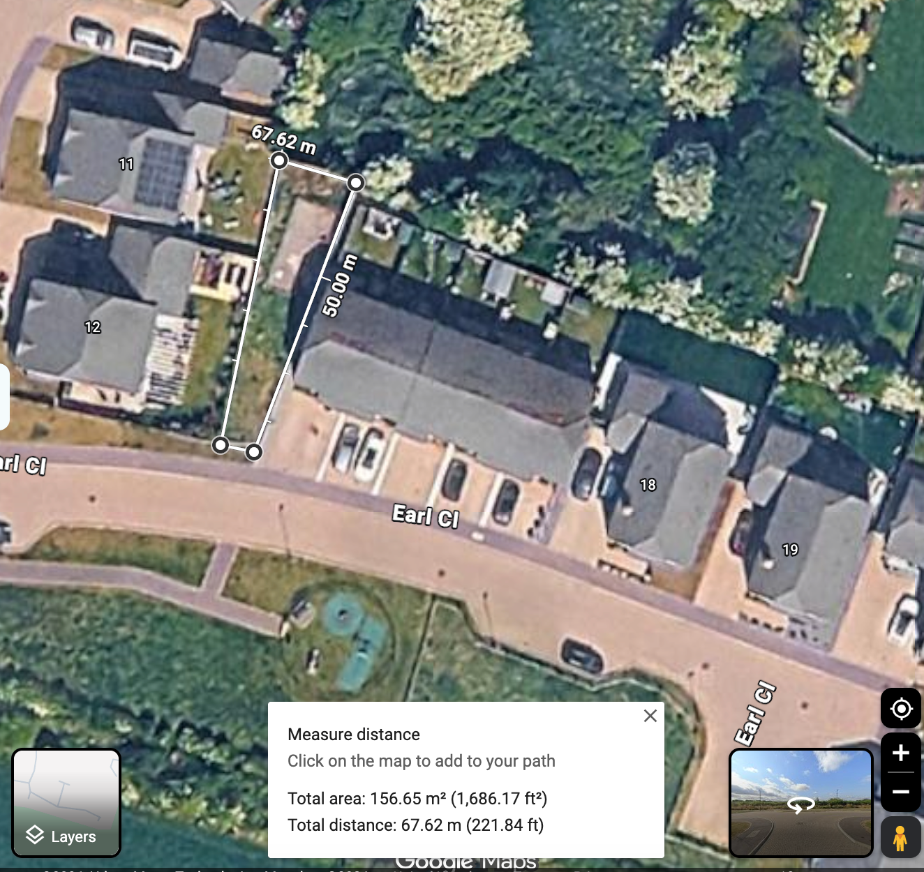
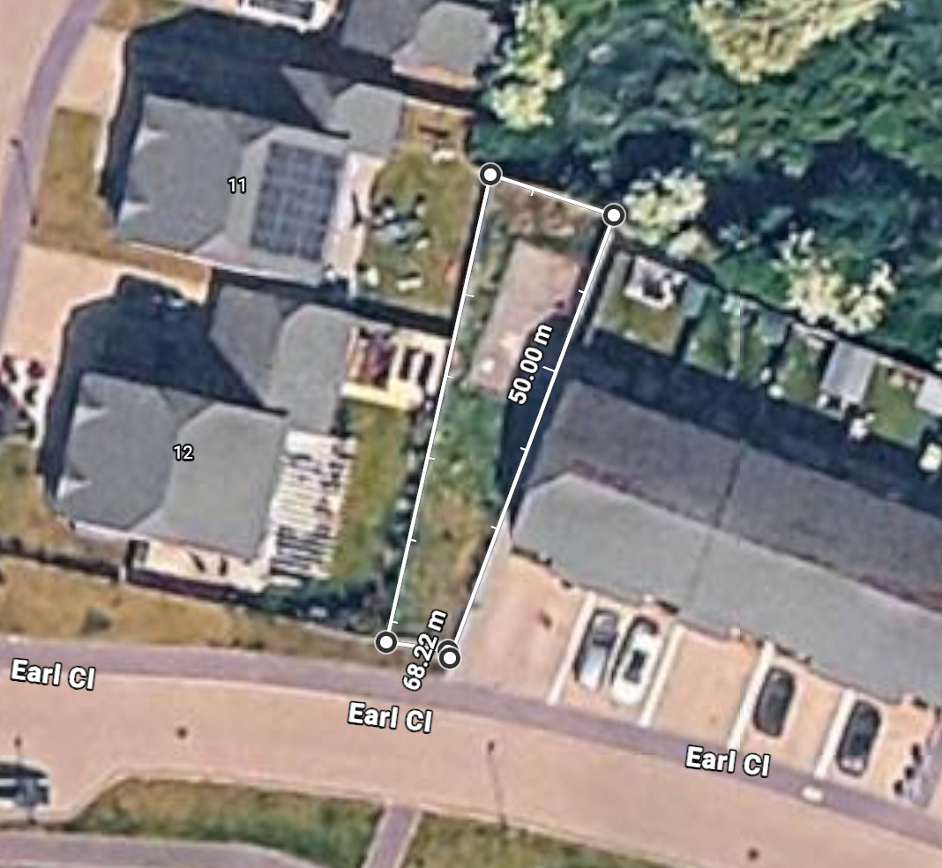
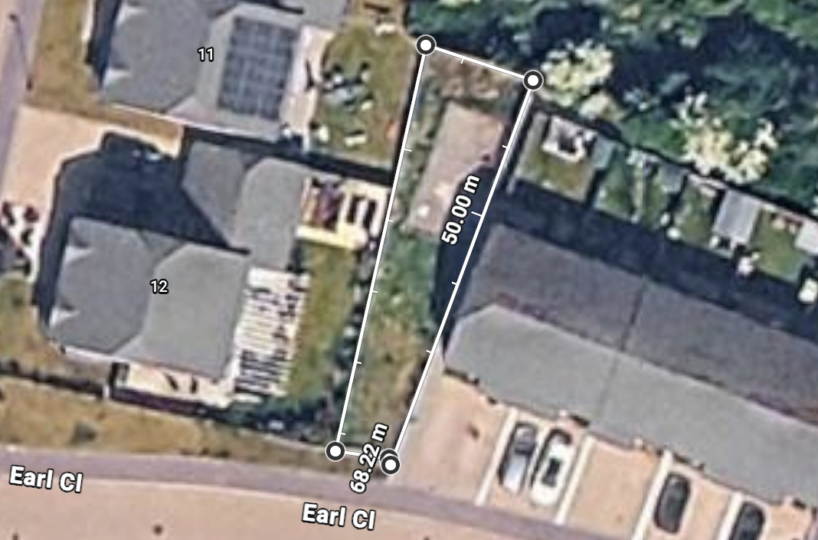
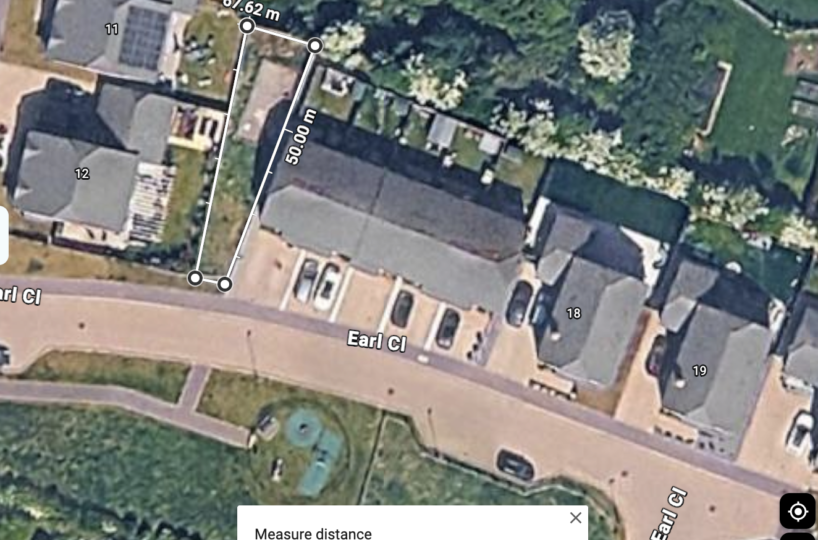
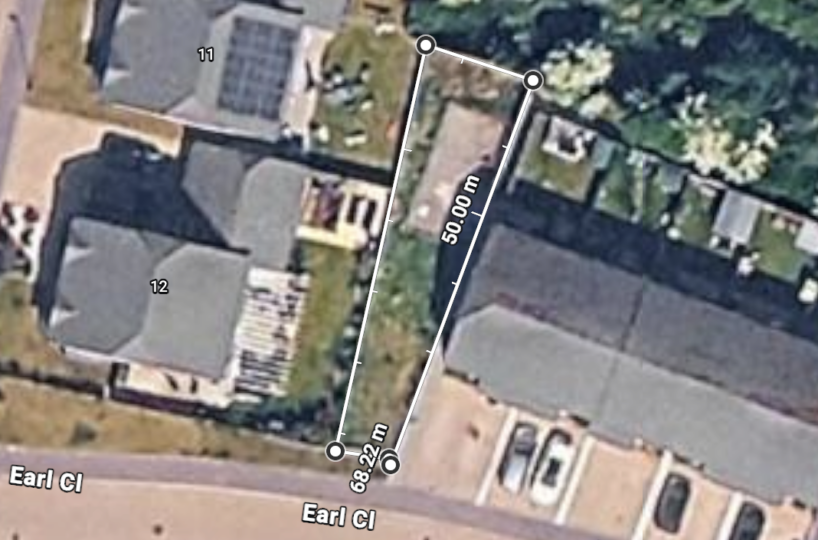
The property comprises a LONG, NARROW AND IRREGULAR-SHAPED PLOT with frontage onto Earl Close, becoming somewhat wider towards the rear, with the approved home-office buildings positioned further into the site.
The plot is understood to extend to approximately 156 SQ M (1,679 SQ FT) in total and measures approximately 50 METRES AT ITS MAXIMUM LENGTH, with a width of approximately 6.82 METRES AT ITS NARROWEST POINT.
These measurements are APPROXIMATE AND PROVIDED FOR GUIDANCE PURPOSES ONLY. Prospective purchasers should not rely upon them for construction, boundary or legal purposes and should undertake their own measurements, survey and title investigations for confirmation.
The configuration of the site provides an area to the front of the approved buildings with POTENTIAL FOR OFF-ROAD PARKING/DRIVEWAY SPACE, subject to the legal title, existing rights affecting the land, approved plans and any necessary consents.
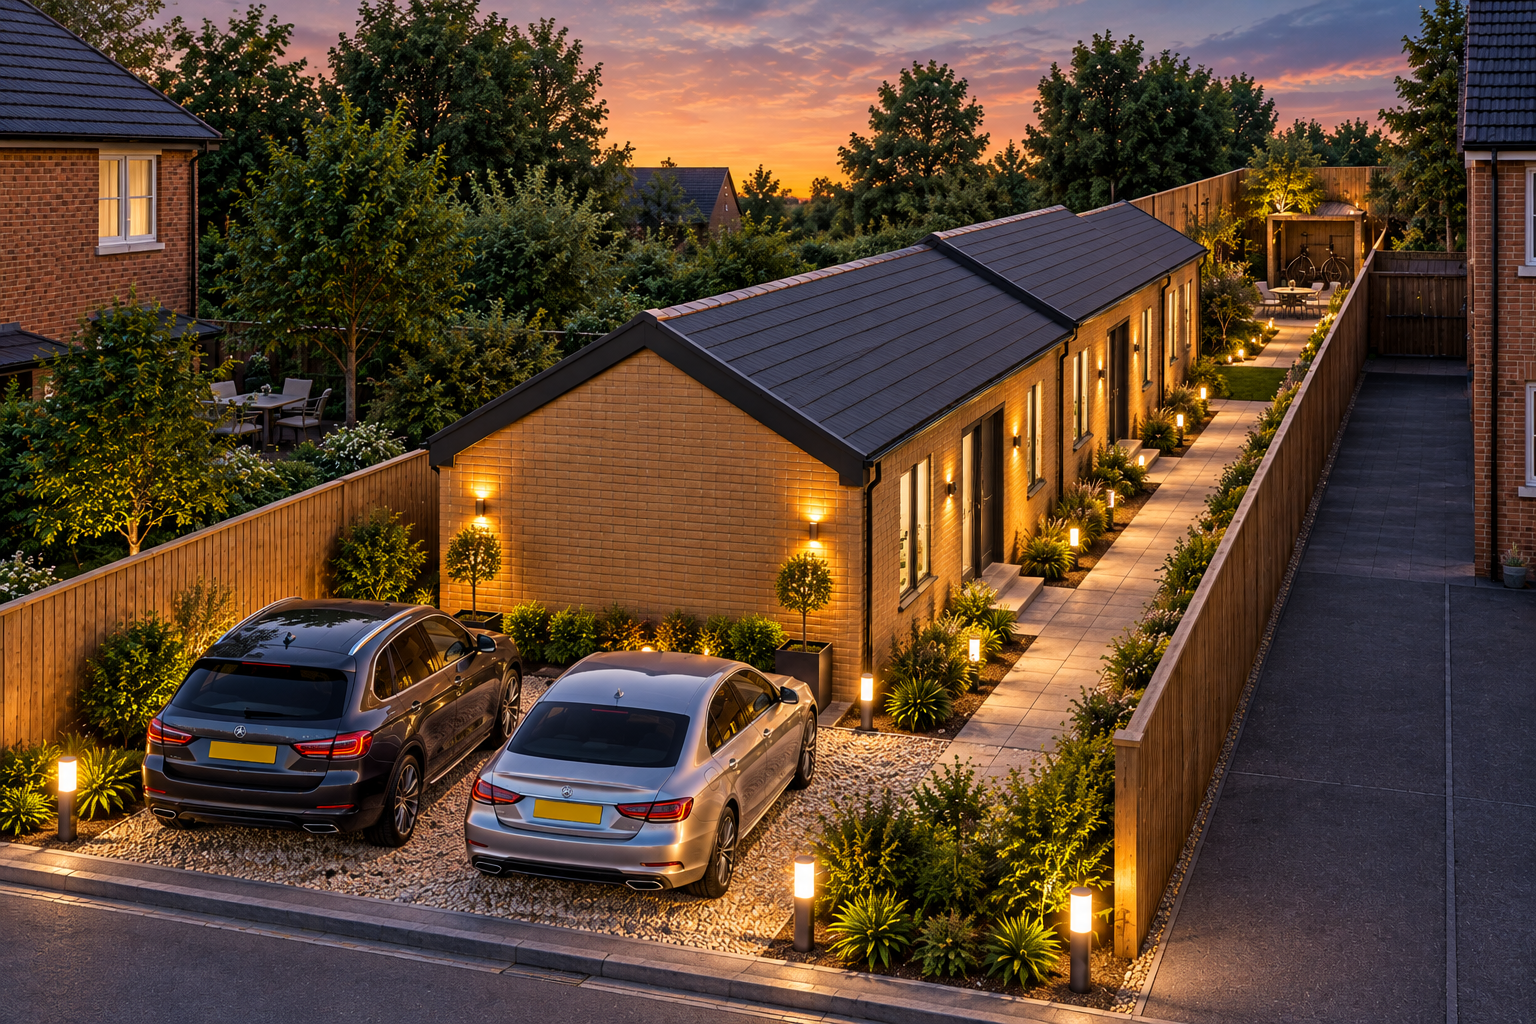
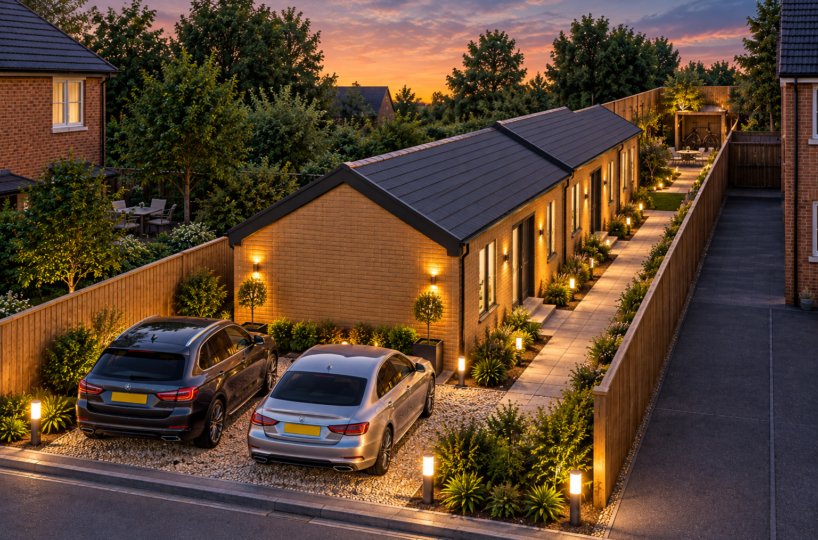
Any parking, driveway, landscaping, fencing or other external arrangements illustrated within CGI images or other marketing material are INDICATIVE ONLY and should not be taken as confirmation that the arrangements illustrated can physically or legally be provided.
PEDESTRIAN ACCESS / RIGHTS OF WAY
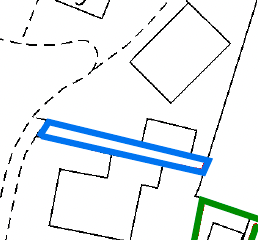
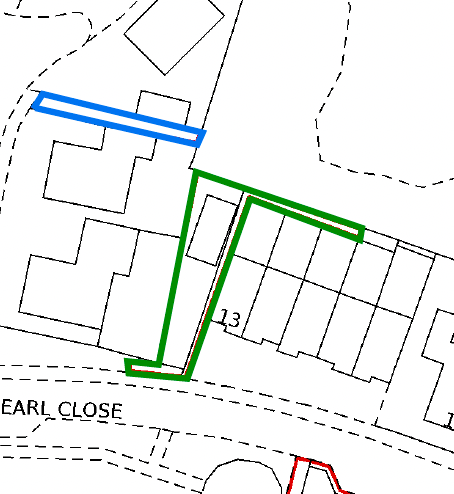
Purchasers should be aware that an EXISTING PEDESTRIAN FOOTPATH PROVIDES ACCESS TO THE REAR GARDENS OF NOS. 13–17 EARL CLOSE.
The seller advises that this existing access is used by neighbouring residents to reach their rear gardens, including pedestrian access and the movement of BINS AND BICYCLES between the rear gardens and Earl Close.
This access will need to be RESPECTED AND MAINTAINED in accordance with the legal rights affecting the property.
Prospective purchasers and their solicitor must establish the PRECISE ROUTE, WIDTH, EXTENT AND LEGAL NATURE of this and any other rights of way, easements, covenants or access arrangements affecting the land before exchange of contracts.
HOLDING COSTS
The seller advises that there are CURRENTLY NO ONGOING COUNCIL TAX OR BUSINESS RATES PAYABLE IN RESPECT OF THE LAND.
This position may change following completion of the buildings or depending upon their subsequent occupation or use.
No warranty is provided regarding any future assessment or liability, and prospective purchasers should make their own enquiries with the relevant authorities.
INSURANCE
Following completion of the purchase, the incoming purchaser will be responsible for arranging appropriate insurance for the land, including PUBLIC LIABILITY INSURANCE.
The seller advises that separate insurance is not anticipated for the shared/access areas and that appropriate cover would be expected to form part of the purchaser’s land/property insurance.
Purchasers should confirm the precise level and type of insurance required directly with their chosen insurer or insurance broker.
SERVICES
NO REPRESENTATION OR WARRANTY IS MADE REGARDING SERVICES TO THE LAND.
Neither the seller nor Sell New Group makes any representation regarding the availability, location, capacity, condition or cost of connecting ELECTRICITY, WATER, DRAINAGE, TELECOMMUNICATIONS OR ANY OTHER SERVICES OR UTILITIES.
The successful purchaser will therefore be responsible for undertaking their OWN DUE DILIGENCE, including establishing which services are available, whether connections can be made and all associated connection and infrastructure costs.
LOCATION
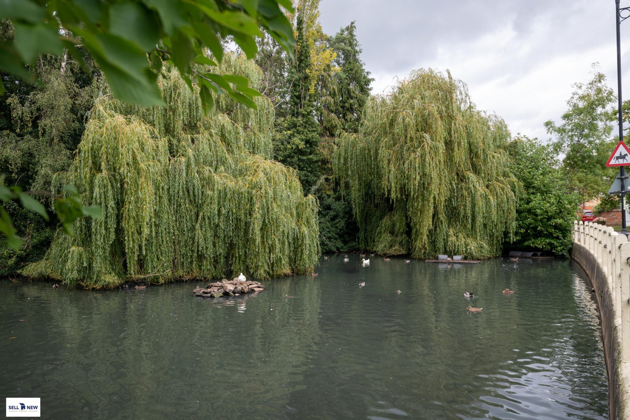
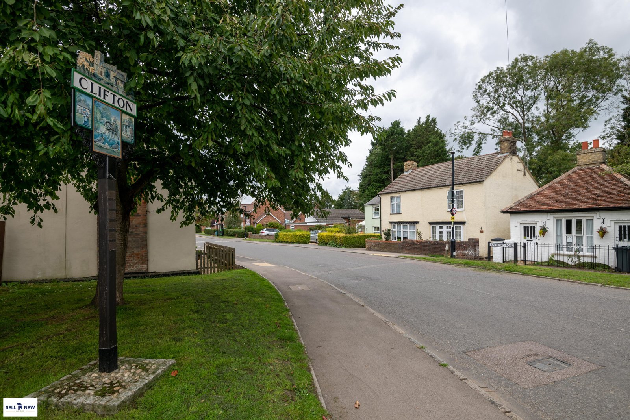
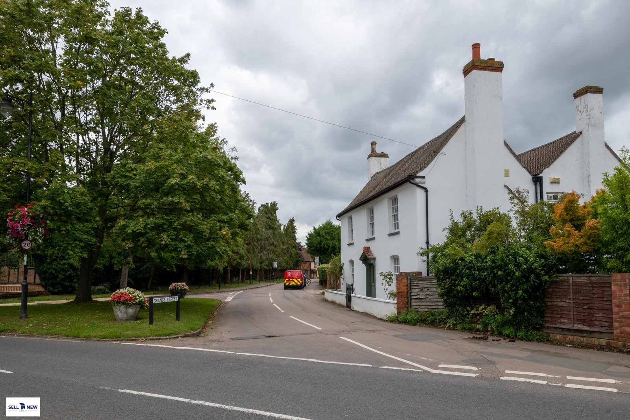
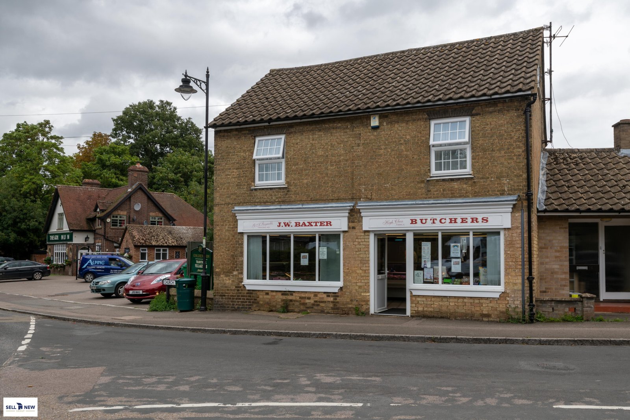
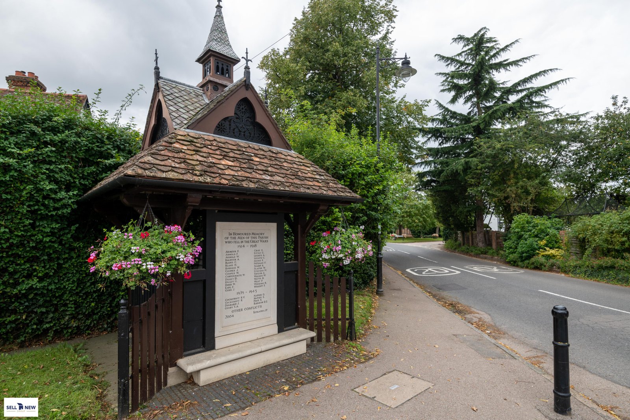
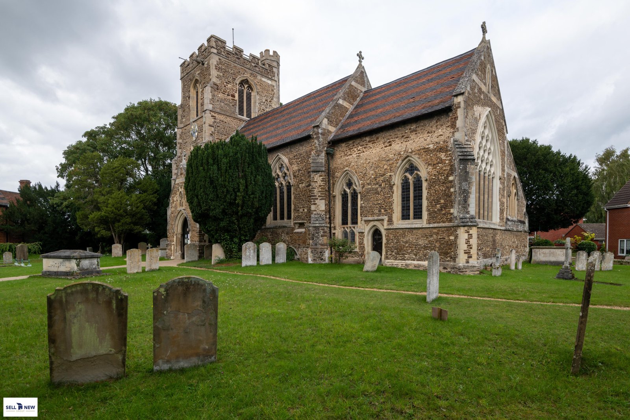
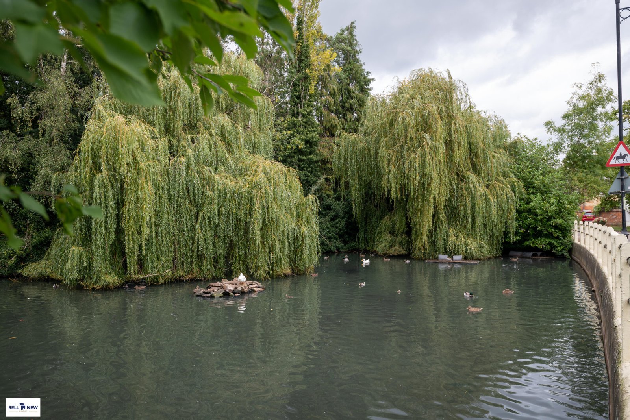
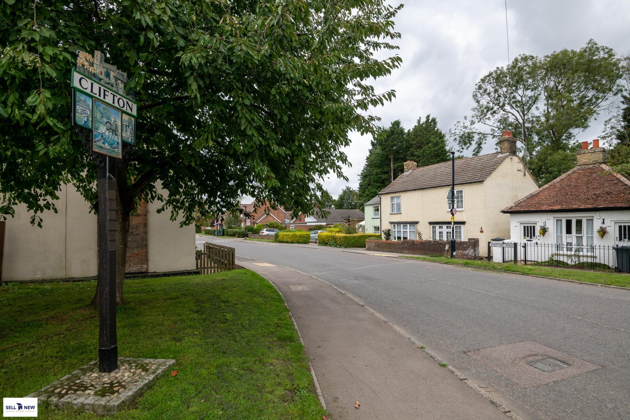
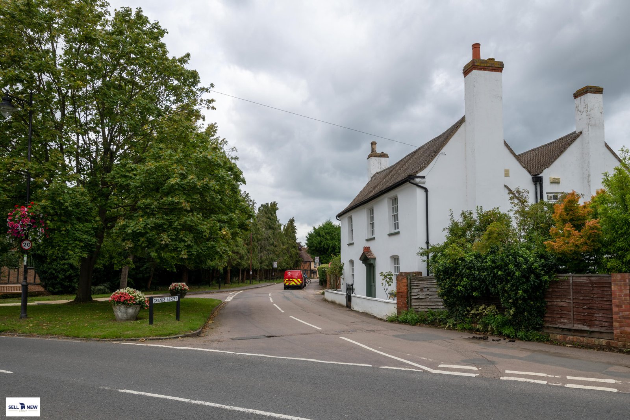
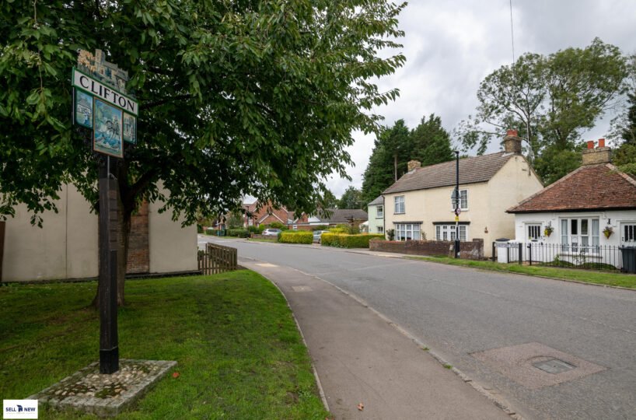
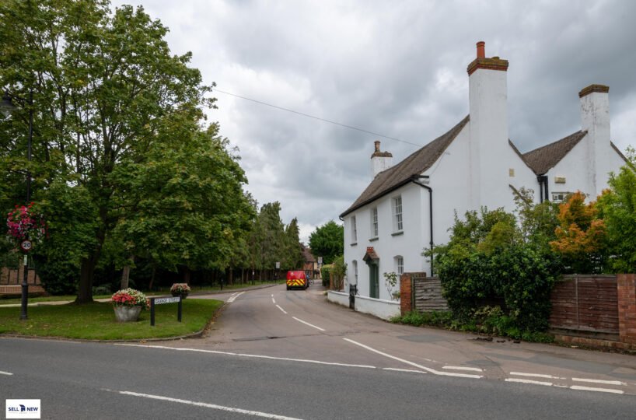
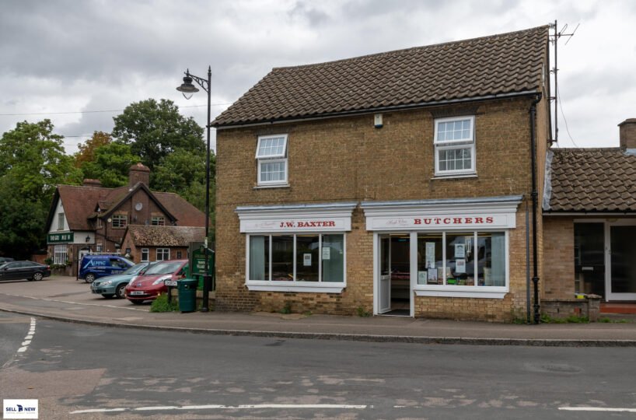
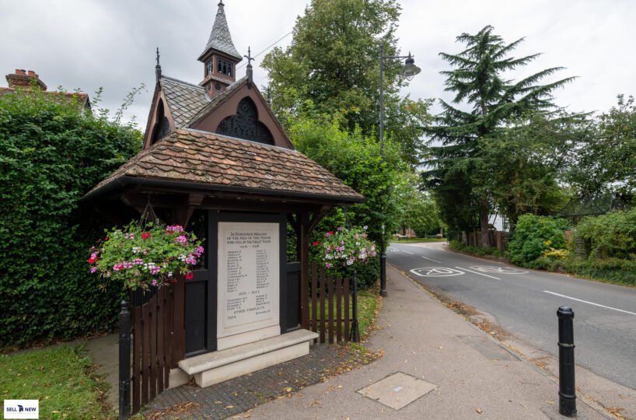
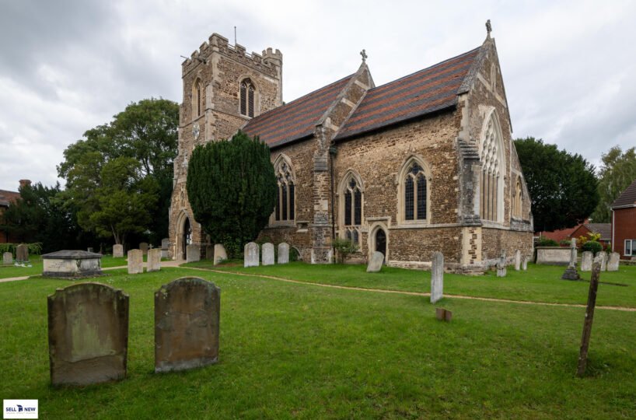
The land is situated on Earl Close, between Nos. 12 and 13, Clifton, Bedfordshire, SG17 5RS, within an established residential setting in this popular Bedfordshire village.
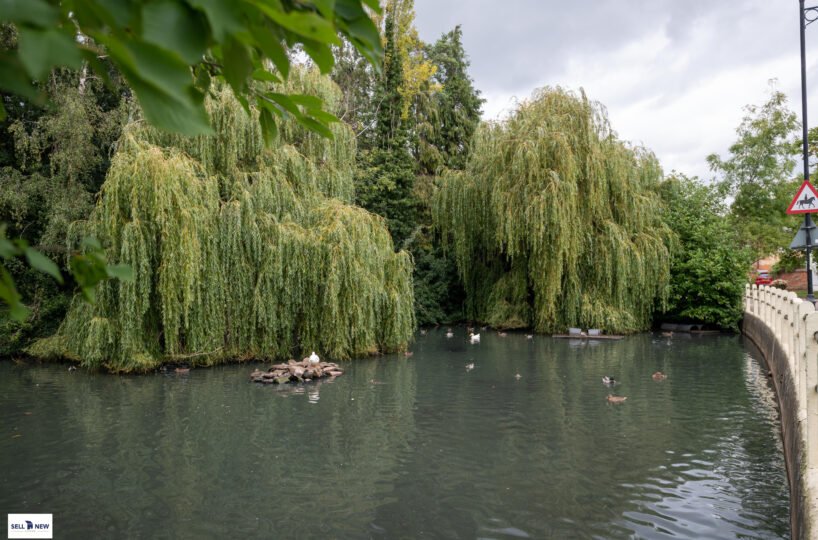
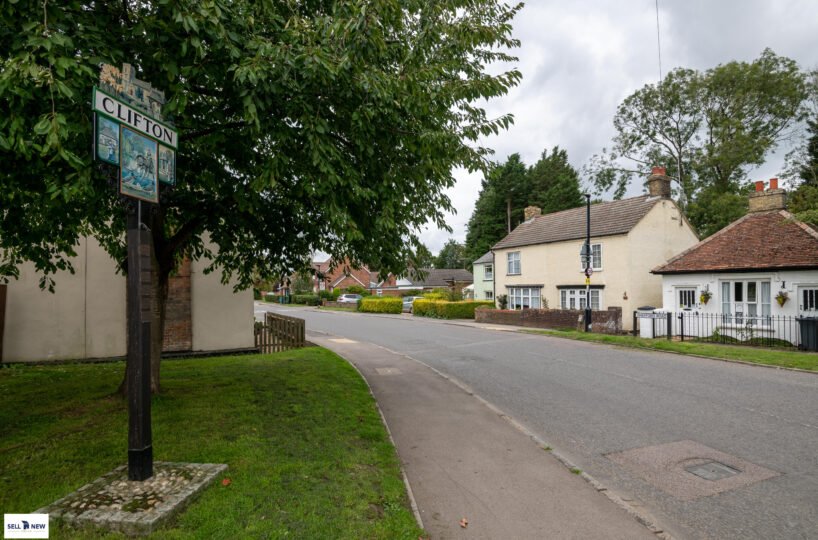
Clifton offers an attractive village environment whilst being conveniently positioned for access to Shefford, Biggleswade, Hitchin and Letchworth Garden City, providing a balance between village surroundings and accessibility to the wider Bedfordshire and Hertfordshire area.
The plot sits amongst established residential properties and gardens, making the approved scheme particularly well suited to its intended purpose of providing TWO DEDICATED HOME OFFICE BUILDINGS.
TENURE
FREEHOLD.
Prospective purchasers should satisfy themselves through their solicitor regarding the precise legal title, boundaries, access arrangements, rights of way, easements, covenants and restrictions affecting the property.
IMPORTANT INFORMATION & DISCLAIMER
PLANNING
The seller advises that planning permission for the TWO HOME OFFICES HAS BEEN IMPLEMENTED AND CONSTRUCTION HAS COMMENCED.
Prospective purchasers must satisfy themselves and their professional advisers as to the precise planning position, lawful implementation, approved drawings, conditions, restrictions and permitted use.
WORKS COMPLETED
The seller advises that construction works have commenced to part of the site, including excavated and poured footings, substructure blockwork and a block-and-beam floor.
Sell New Group has not independently inspected or verified the extent, condition, structural adequacy, specification or Building Regulations compliance of these works.
Purchasers should obtain their own survey and appropriate professional advice before proceeding.
ACCESS & RIGHTS
An existing pedestrian footpath provides access to the rear gardens of Nos. 13–17 Earl Close.
Purchasers must satisfy themselves through their solicitor regarding the precise route, width and legal nature of this access and all other rights of way, easements, covenants, boundaries and restrictions affecting the property.
SERVICES
All services and utility connections are subject entirely to the BUYER’S OWN DUE DILIGENCE.
RATES & COUNCIL TAX
The seller advises that there are currently NO ONGOING COUNCIL TAX OR BUSINESS RATES associated with the land.
This position may change upon completion, occupation or use of the buildings and should be independently verified by the purchaser.
INSURANCE
The purchaser will be responsible for arranging appropriate insurance for the property following completion, including PUBLIC LIABILITY COVER, and should obtain independent insurance advice.
CGI DISCLAIMER
Any CGI images, computer-generated illustrations, aerial overlays, digitally enhanced photographs, landscaping, vehicles, parking arrangements or other visual material are provided for ILLUSTRATIVE AND MARKETING PURPOSES ONLY AND ARE NOT TO SCALE.
Building positions, dimensions, plot proportions, boundaries, parking arrangements, landscaping, access routes, neighbouring properties, doors, windows, materials and finishes shown within CGI imagery may differ from the approved scheme and actual site conditions.
CGI IMAGES MUST NOT BE RELIED UPON TO ESTABLISH WHAT CAN PHYSICALLY OR LEGALLY BE ACCOMMODATED WITHIN THE SITE.
Prospective purchasers must rely upon the APPROVED PLANNING DRAWINGS, PLANNING DECISION, LEGAL TITLE, PHYSICAL SITE INSPECTION AND THEIR OWN PROFESSIONAL ENQUIRIES.
MEASUREMENTS
The stated site area of approximately 156 SQ M (1,679 SQ FT), maximum length of approximately 50 METRES and narrowest width of approximately 6.82 METRES, together with all other areas and dimensions quoted, are approximate and provided for guidance purposes only.
Prospective purchasers should undertake their OWN MEASUREMENTS AND SURVEY for confirmation.
BUYER DUE DILIGENCE
Prospective purchasers should undertake their own investigations and obtain independent LEGAL, PLANNING, STRUCTURAL, BUILDING CONTROL, INSURANCE AND OTHER APPROPRIATE PROFESSIONAL ADVICE before committing to the purchase.
IMPORTANT NOTICE
All information is provided in good faith but MUST NOT BE RELIED UPON AS STATEMENTS OR REPRESENTATIONS OF FACT.
Prospective purchasers must satisfy themselves by inspection, survey, legal enquiries and independent professional advice regarding planning, measurements, boundaries, access, rights of way, services and utilities, flood risk, environmental matters, structural condition, legal title and suitability for their intended use.
Any proposed use, alteration or development will be subject to obtaining all necessary PLANNING, STATUTORY AND OTHER CONSENTS, where required.
BUYER’S ADMINISTRATION FEE
The successful purchaser will be required to pay a fixed BUYER’S ADMINISTRATION FEE OF £3,600 INCLUSIVE OF VAT, in addition to the agreed purchase price.
DISCLAIMER
Sell New Group are acting as agents for the vendors of this property. The purchaser’s conveyancer is responsible for ensuring that the purchase documentation and legal enquiries adequately protect the purchaser’s position.
We make detailed enquiries of the vendor to ensure that the information provided is as accurate as reasonably possible. Please inform us if you become aware of any information that may be inaccurate.
RESERVATION REQUIREMENTS
On reservation, Sell New Group will require:
– AML identification checks for all purchasers
– Proof of deposit and/or proof of funds
– Mortgage Agreement in Principle, where applicable
– Selling estate agent’s details, where applicable
– A £2,000 NON-REFUNDABLE RESERVATION DEPOSIT, which will be deducted from the agreed purchase price on completion
The reservation is made strictly on the basis that all parties will work towards a FOUR-WEEK EXCHANGE OF CONTRACTS DEADLINE, commencing from the date the purchaser’s solicitor receives the legal contract documentation.
Prospective purchasers should ensure they are satisfied with the above requirements and obtain appropriate INDEPENDENT LEGAL ADVICE BEFORE PAYING ANY RESERVATION DEPOSIT.

What's Nearby?
Restaurants
- The Barrow House (1.27 mi)
 1366 reviews
- Dante’s (2.08 mi)
 28 reviews
- Habanero (0.05 mi)70 reviews
Coffee Shops
- El Coqui Cafe (1.09 mi)58 reviews
- Queen City Coffee Roasters-Clifton (1.76 mi)30 reviews
- Qahwah House (2.05 mi)84 reviews
Grocery
- Al Aqsa Supermarket (1.52 mi)
 2 reviews
- Trader Joe's (1.68 mi)240 reviews
- Corrado's Family Affair - Clifton (1.88 mi)154 reviews
Education
- New Hope School (0.55 mi)6 reviews
- Good Shepherd Academy (3.57 mi)5 reviews
- St Andrew's School (0.68 mi)2 reviews